Knock Knock Heaven
鑿開城市中的時間裂口:當落日神殿交會未來考古遺構
A Passage Beyond Time: Where Light Meets Ruins
Step through the door of Knock Knock Heaven, and enter a realm beyond time. Conceived as a spatial fissure in the heart of the urban chaos, the project reimagines the conventional solemnity of 'heaven' through the lens of Future Archaeology. Ascending through a narrow arched stairway framed by fractured stone edges and a soft halo glow, visitors arrive at an ethereal sanctuary where broken Doric columns, warm sunset-amber horizons, and mysterious blue backlighting converge—transforming dining into an experience of quiet transcendence.
Restrained Spatial Order Across Eras
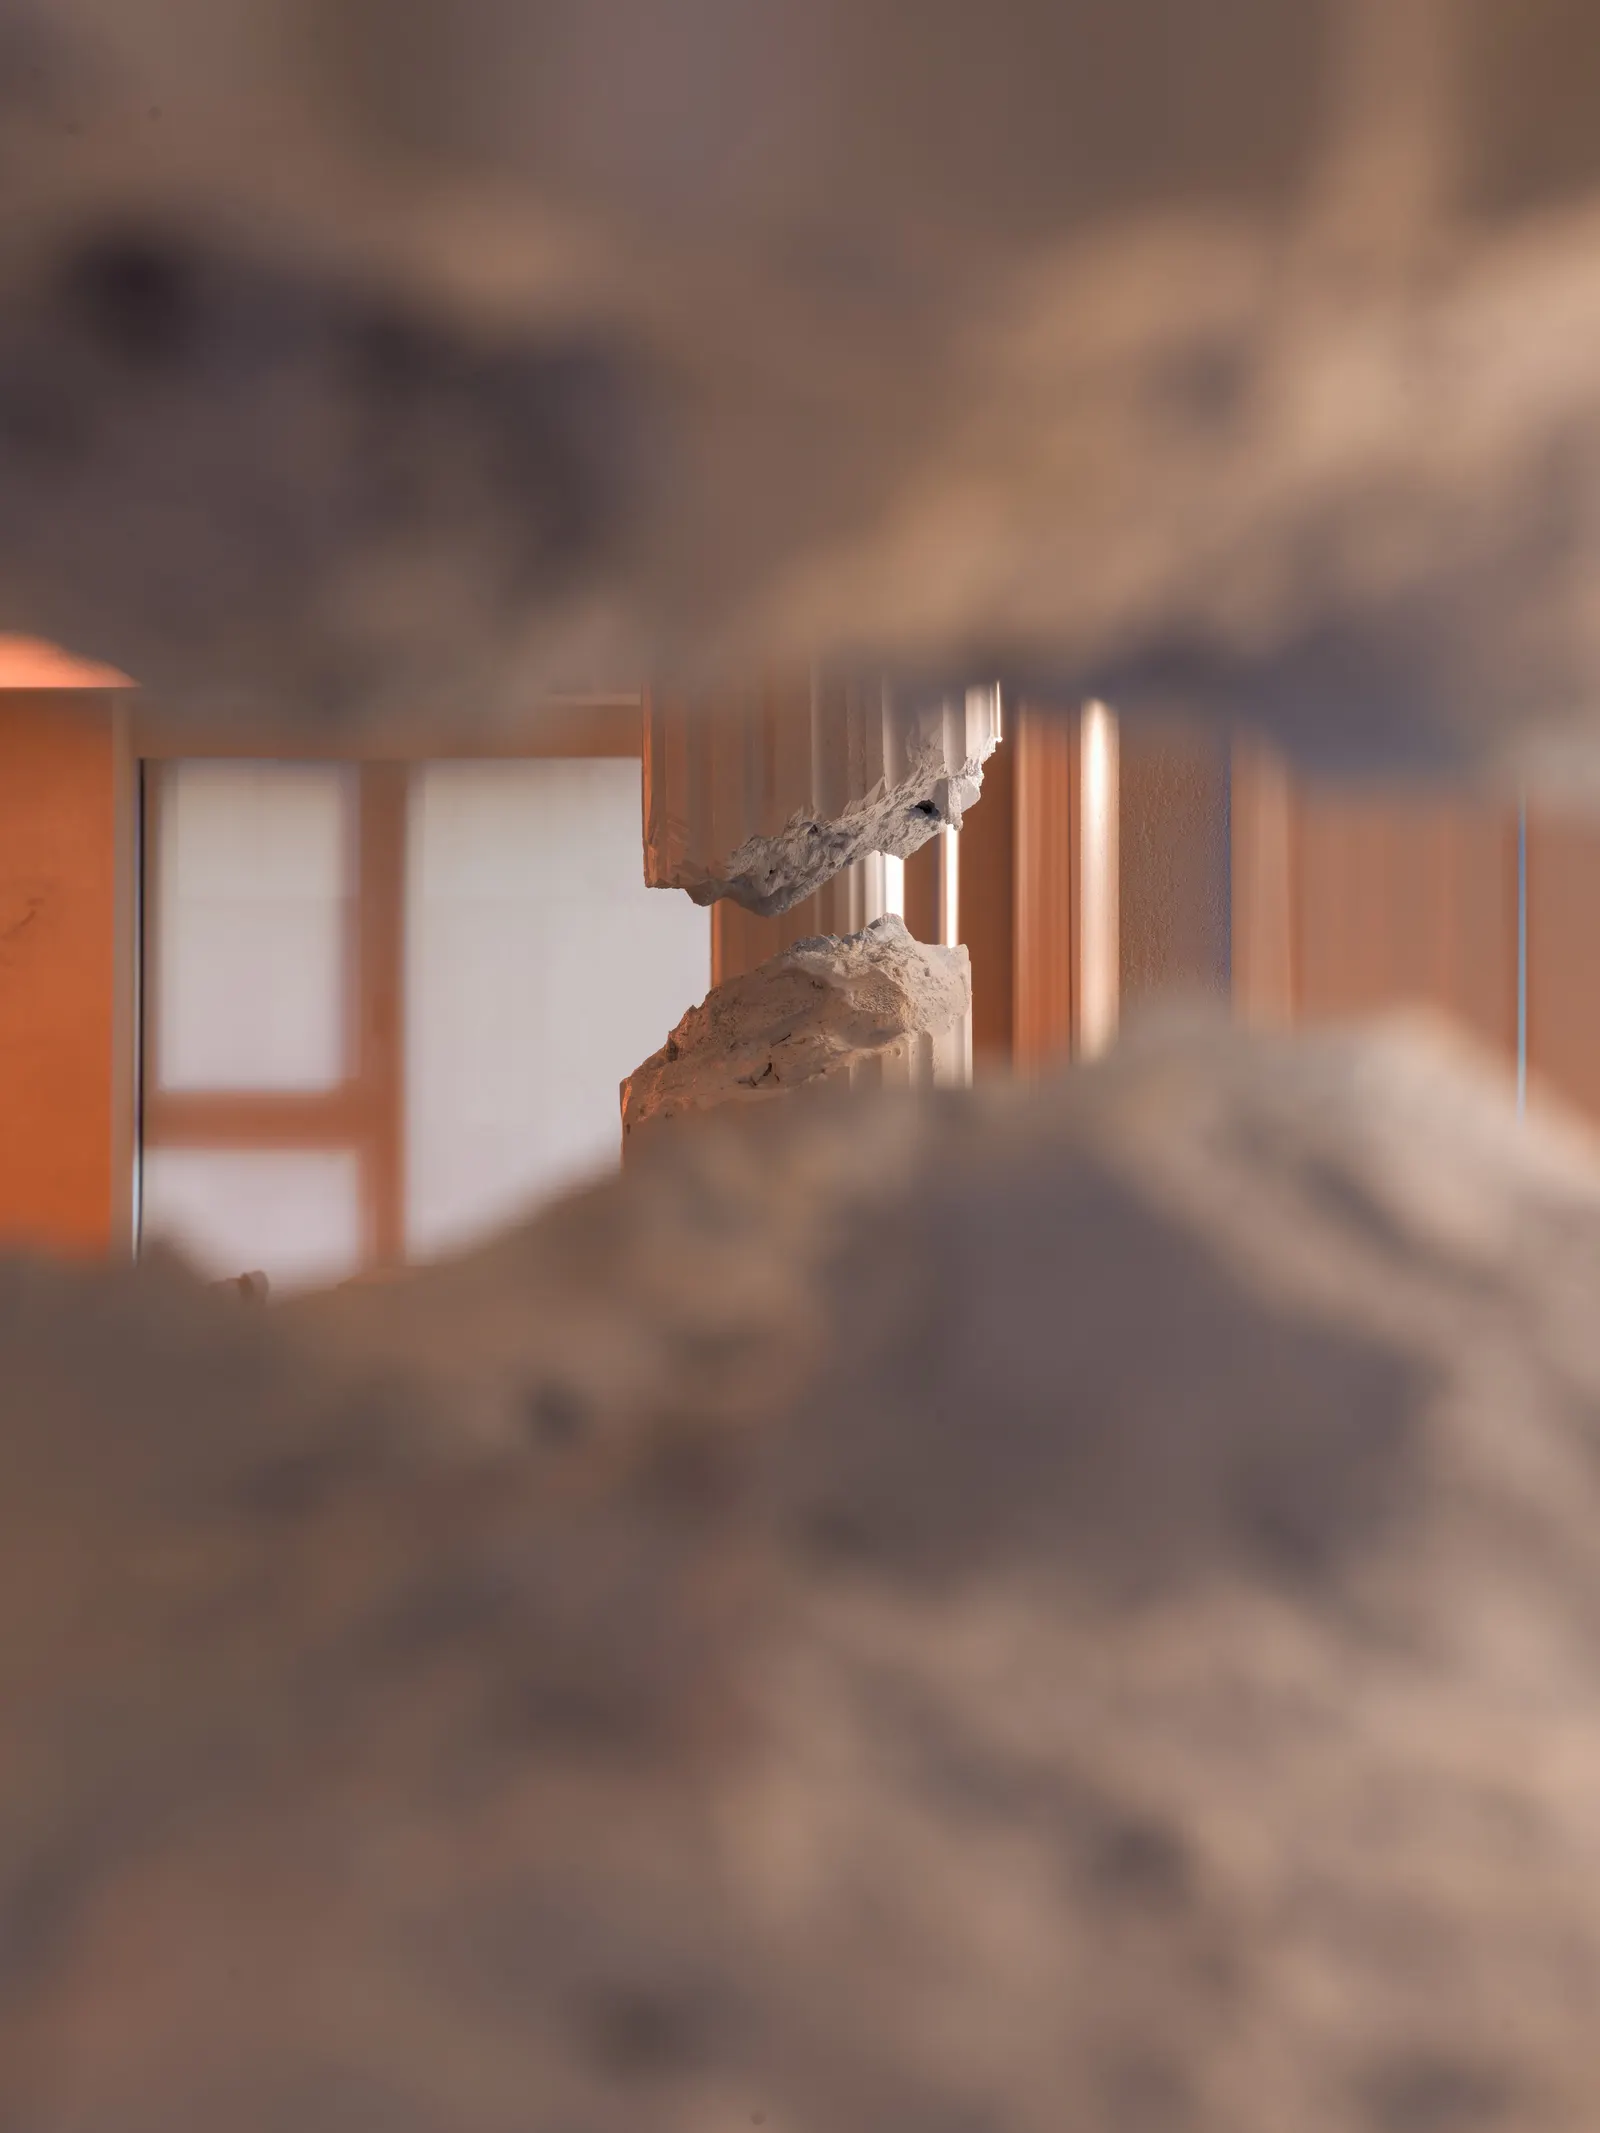
A restrained spatial order brings together classical fluted columns, exposed architectural structures, and contemporary wood-and-metal banquette furniture, allowing elements from different eras to coexist in subtle contrast and balance. Columns appear deliberately eroded or suspended in mid-air across a luminous gap, while hand-chiseled specialty coatings and organic wall apertures evoke the tactile rawness of an excavated temple. Here, classical elements are no longer simply decorative, and modernity is not merely a matter of form; familiar archetypes are reinterpreted through unexpected relationships, creating a space that feels both recognizable and surreal.
A Continuous Plane of Celestial Light
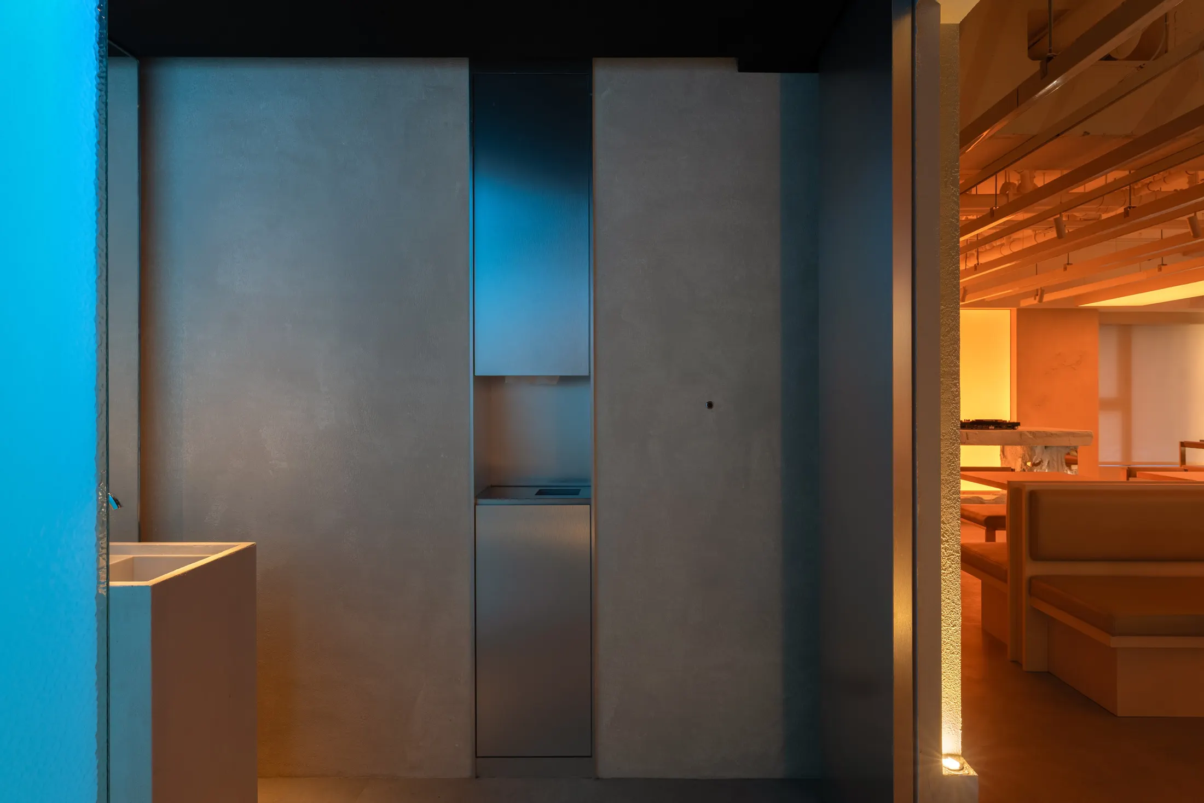
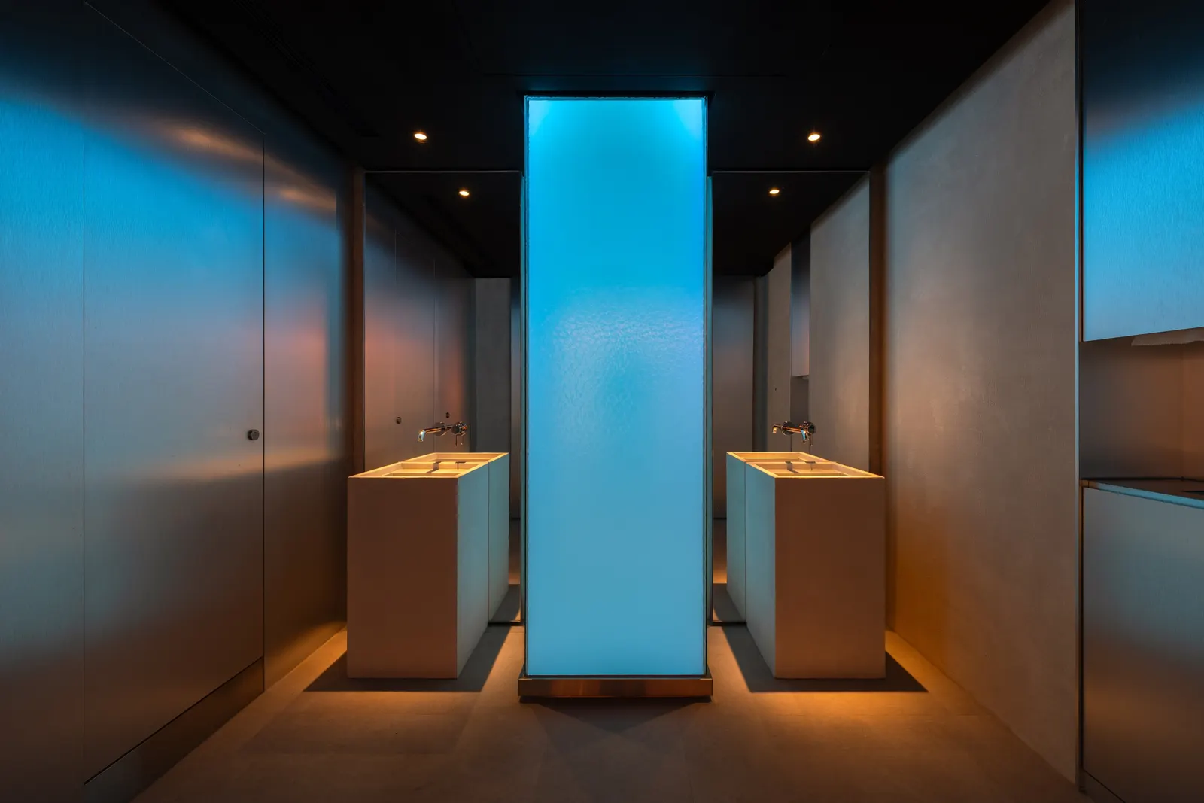
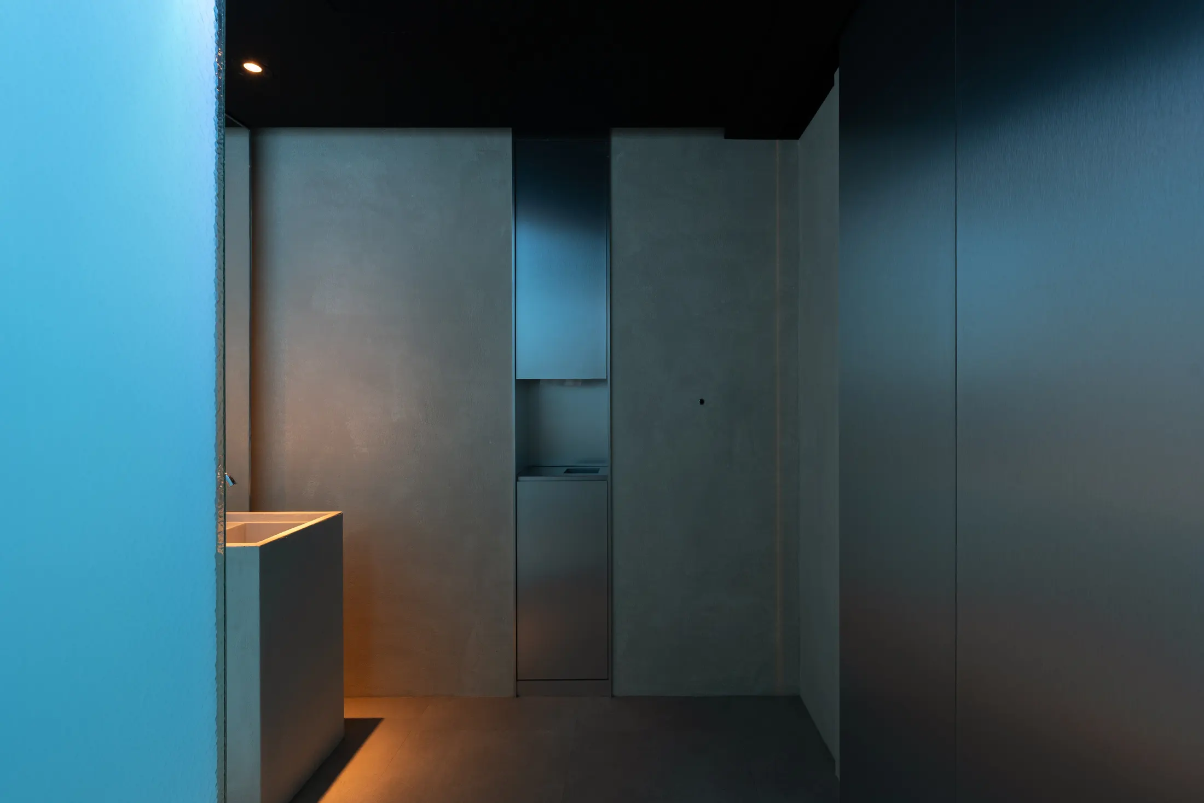
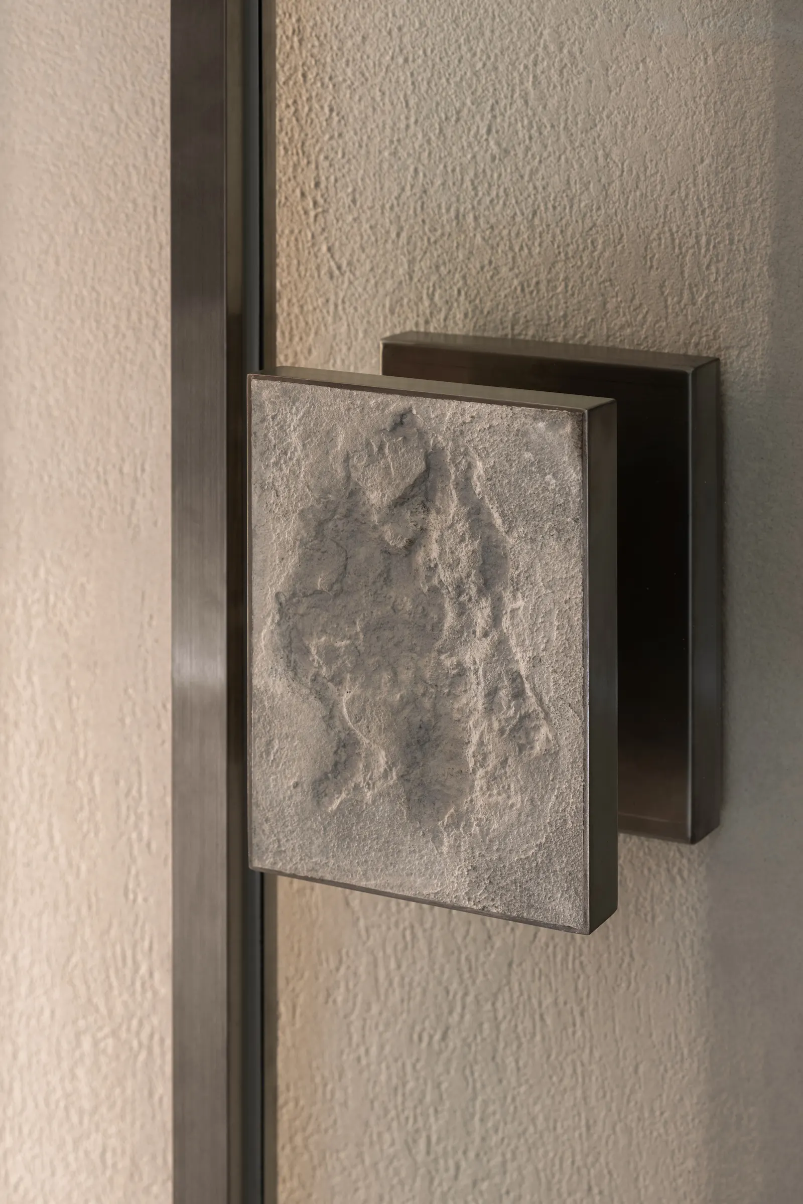
Stretching across the central axis of the ceiling, a sharp geometric triangular luminous membrane acts as a continuous plane of celestial light, guiding both movement and perspective. Its soft, diffused white glow meets warm peach-amber perimeter backlighting, dissolving the boundaries between surfaces, objects, and people to create a quiet, dreamlike atmosphere. Moving toward the washbasin sanctuary, the chromatic temperature shifts dramatically into an otherworldly cool-blue glow, where monolithic stone basins flank a vertical column of blue light against dark metallic partitions. Down to the custom door handle—where a rough excavated stone block meets a crisp metal frame—every detail anchors this celestial ruin in tactile reality.
跨越時空的門扉:城市縫隙中的超現實聖殿
推開 Knock Knock Heaven 的門扉,即步入一處超越時間維度的感官場域。設計從解構傳統對「天界(Heaven)」莊嚴既定印象的提問出發,延續「未來考古學(Future Archaeology)」的跨時代視角,在喧囂城市的縫隙裡鑿開一道通往異質之境的空間裂口。穿過帶有粗獷斷石拱腳與柔和光暈的窄長階梯入口,一樓咖啡遺跡的片段線索在此獲得完整解答——眼前展開的是一座沐浴在落日餘暉與天頂聖光之下的神殿劇場,讓用餐與小酌轉化為一場跨越時空的超脫體驗。
克制的空間秩序:古典斷柱與當代家具的微妙平衡
室內以高度克制的空間軸線,將斷裂的古典多立克凹槽柱(Doric Columns)、裸露的原始結構,以及線條簡練的當代木作與金屬訂製家具並置於同一序列之中。中段懸空斷裂的石柱露出粗礪的風化斷面,牆面則鑿出有機的考古洞口與手鑿岩石肌理,使不同時代的語彙在微妙的對比與張力中達成平衡。在這裡,古典元素不再只是表面的裝飾符號,而當代極簡亦非單純的形式語彙;熟悉的元素透過意想不到的斷裂與重組被重新詮釋,營造出既似曾相識、卻又超現實的空間張力。
連續的光之平面:消弭邊界的夢境氛圍
「光」是貫穿全場的靈魂媒介。主空間上方,一道巨大的幾何「三角形發光膜天花」如連續的光之平面般縱向延伸,精準引導著步伐與視覺透視;天頂灑落的柔和純白漫射光,與四周牆面浸潤出的落日琥珀色暖光相互交融,模糊了牆體表面、器物與人群之間的銳利邊界,構築出靜謐如夢境般的詩意氛圍。當視線轉向側翼的洗手與休憩區,光影語彙瞬間切換為神祕的冷調幽藍背光——兩座量體感石材洗手台夾峙著垂直冷藍光柱,與深色金屬隔間共同營造出深邃的靜心角落。從粗獷原石嵌合黑鐵框架的訂製門把,到斷柱裂縫中透出的微光,每一處細節皆在光影與遺構的交會中,凝結出超越日常的時間感。
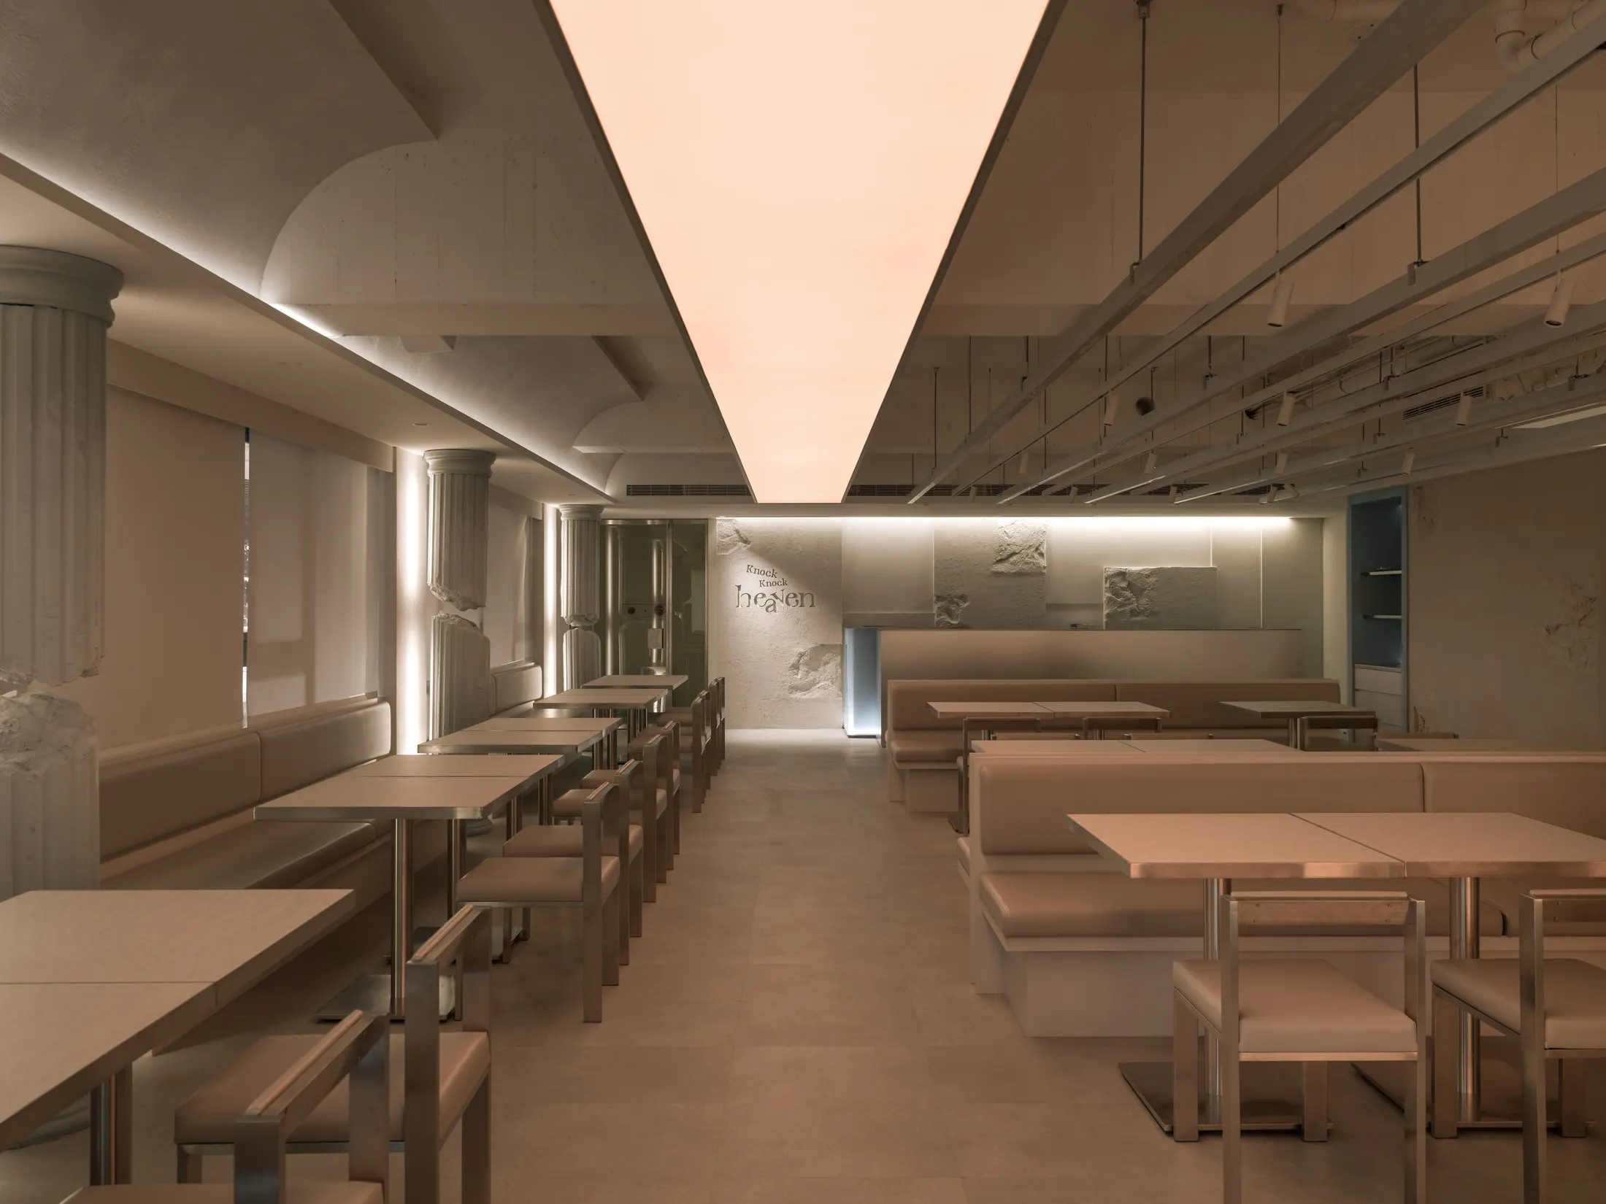
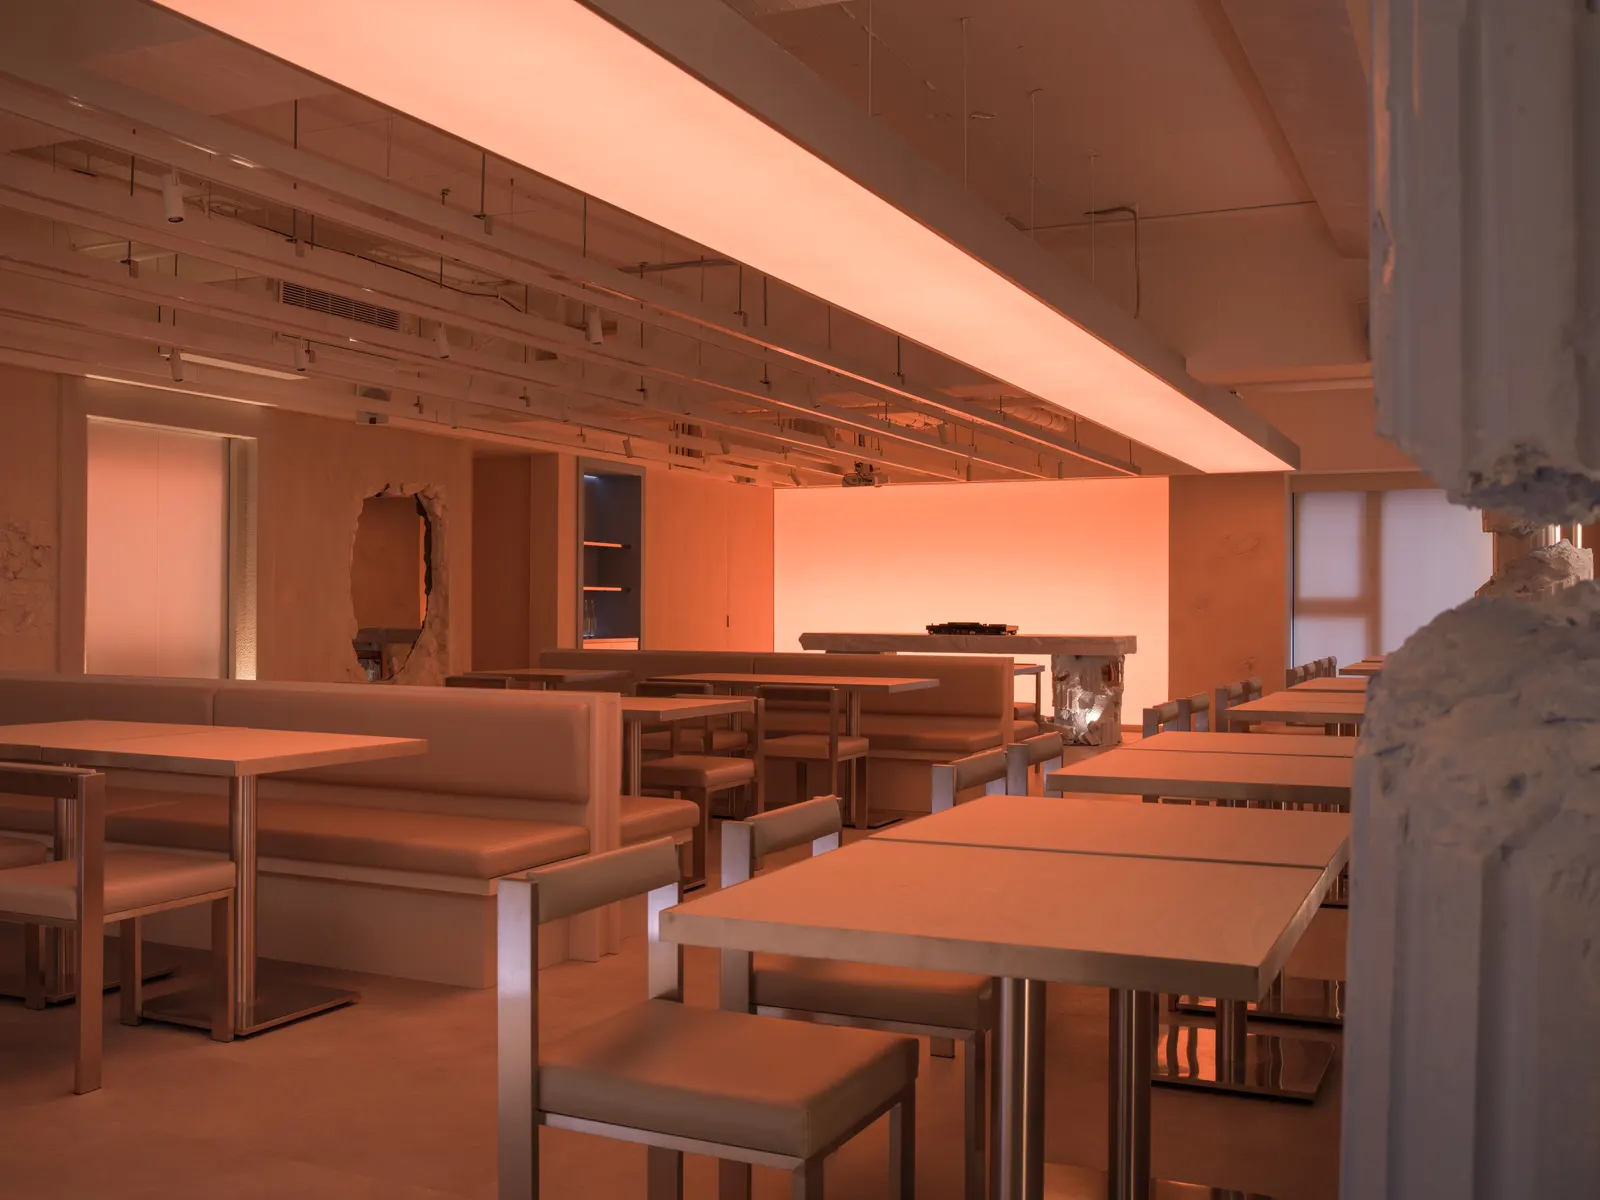
Step through the door of Knock Knock Heaven, and enter a realm beyond time.
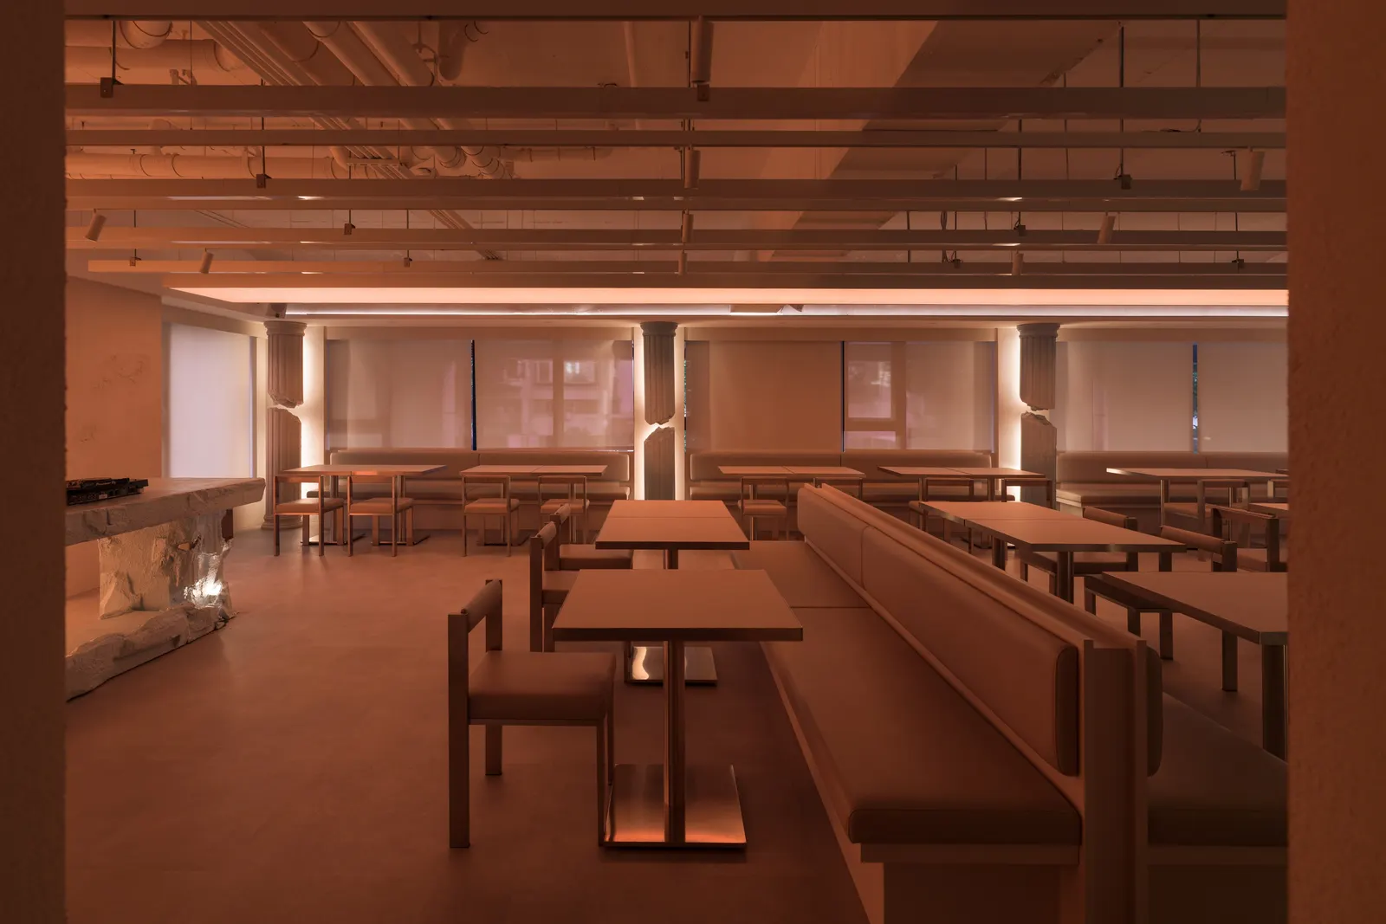
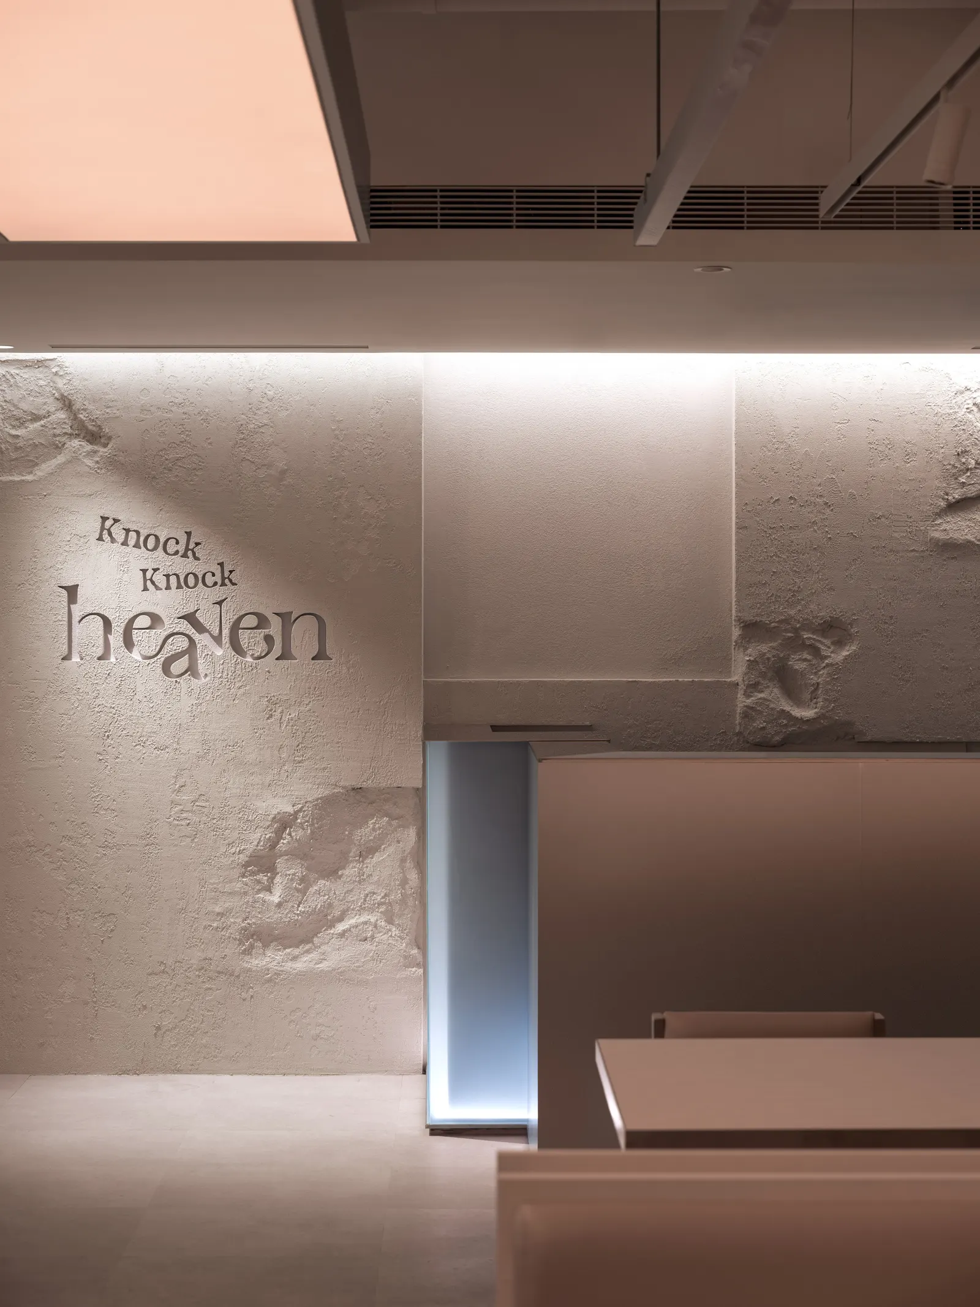
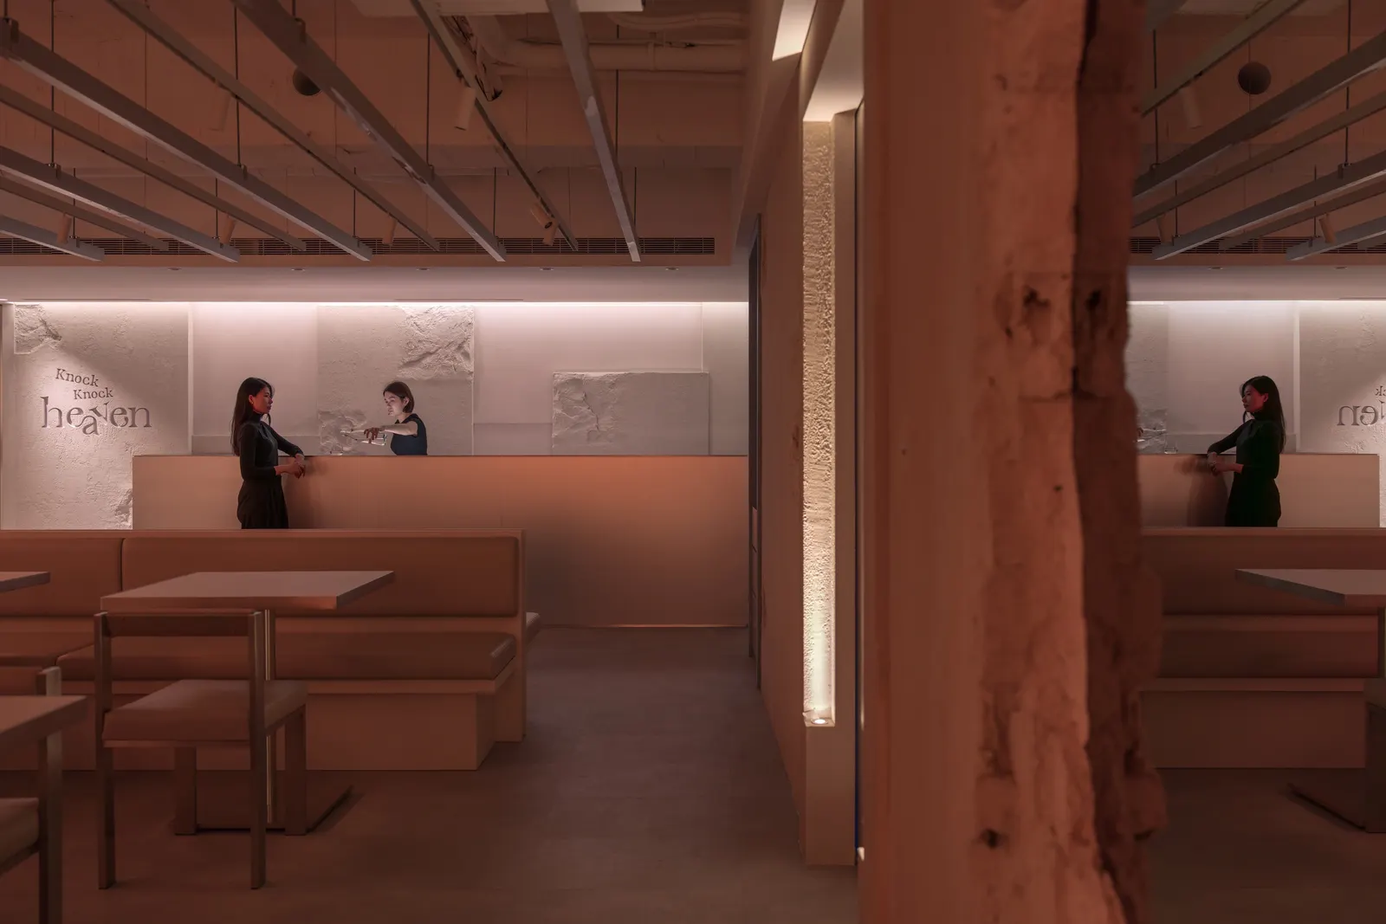
A restrained spatial order brings together classical fluted columns, exposed architectural structures, and contemporary wood-and-metal banquette furniture, allowing elements from different eras to coexist in subtle contrast and balance.
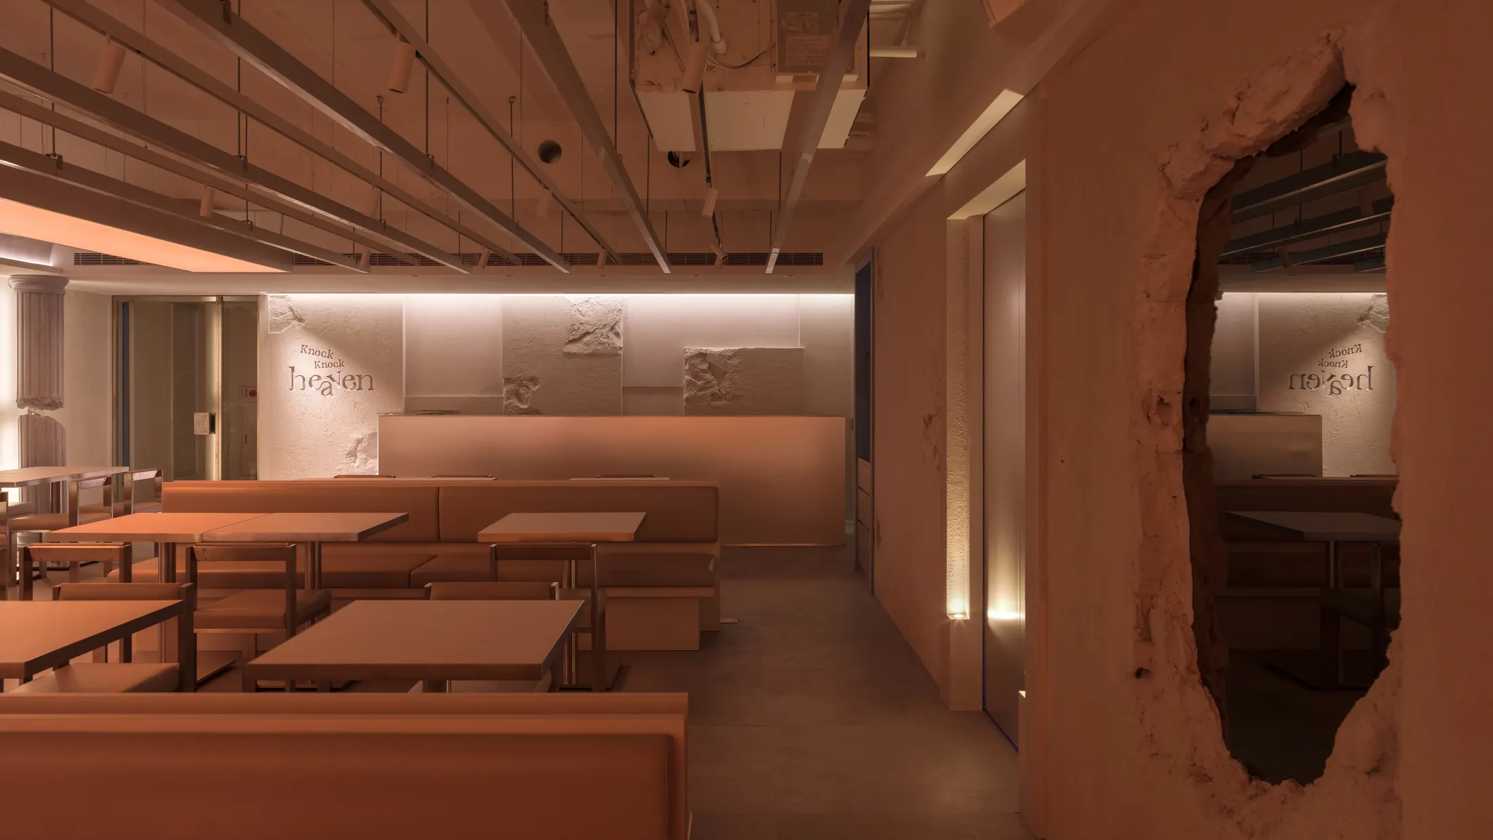
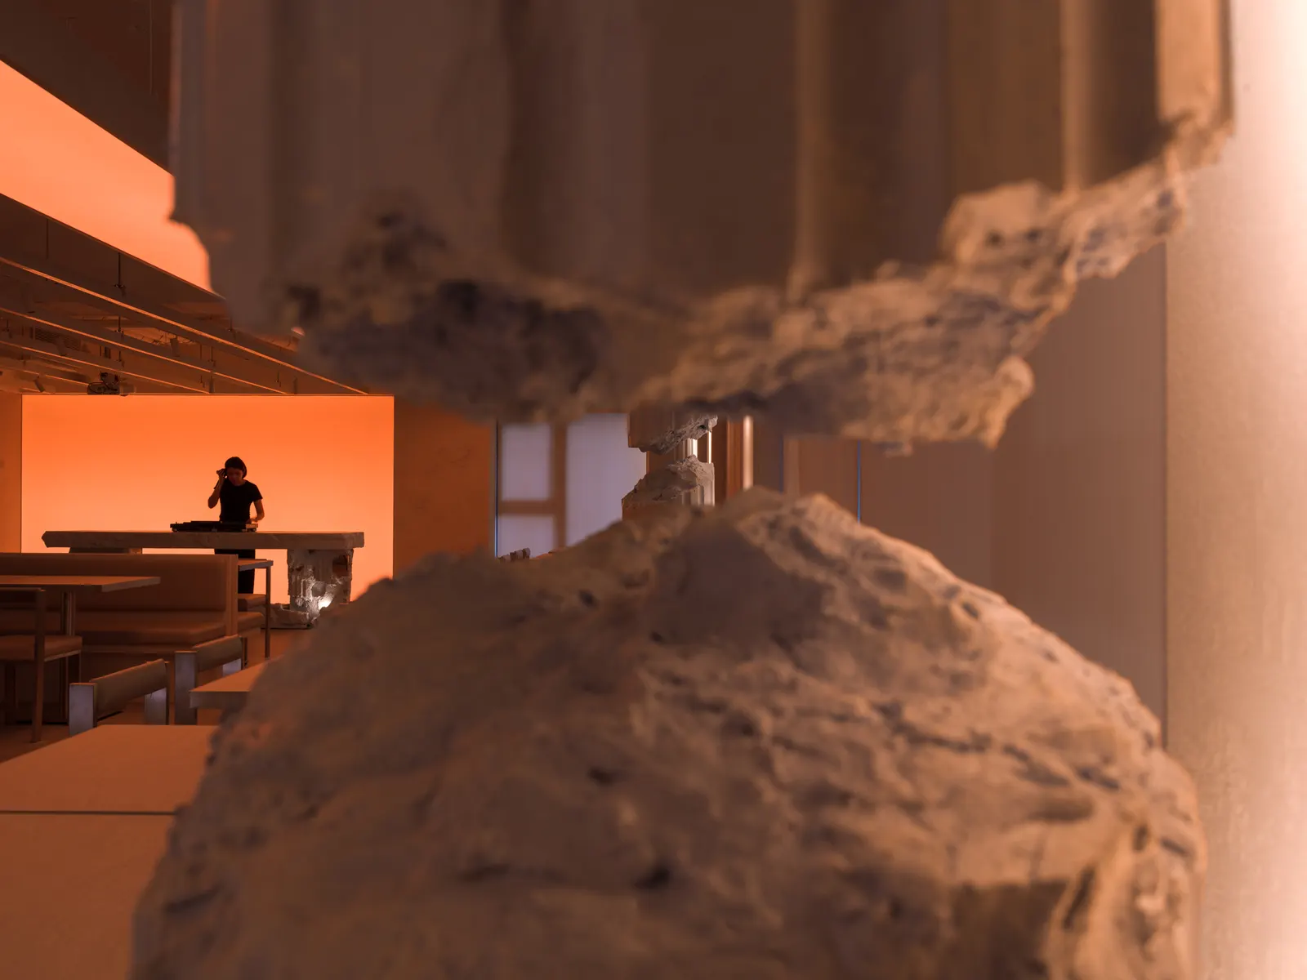
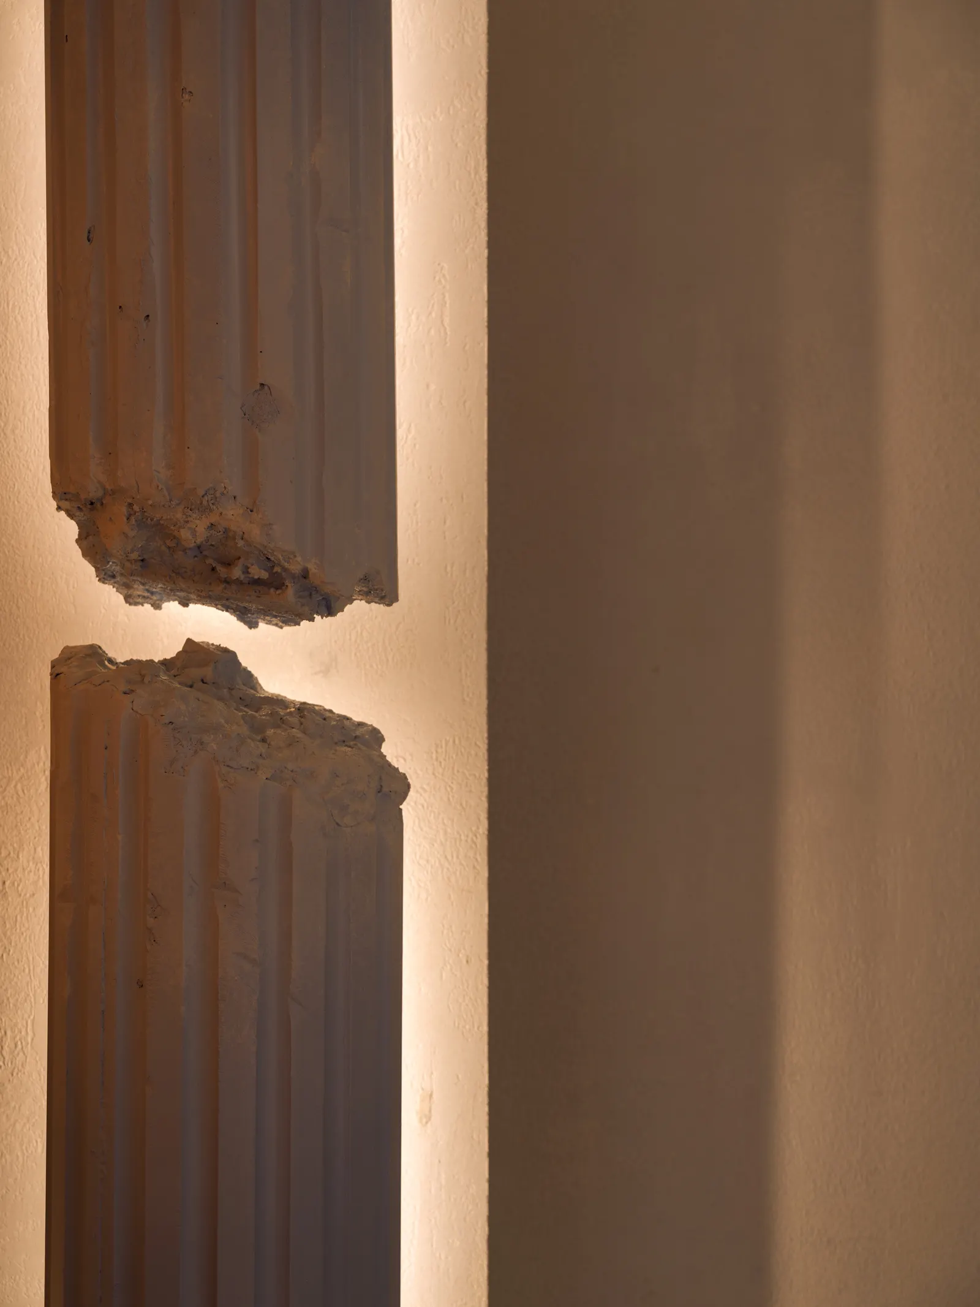
Stretching across the central axis of the ceiling, a sharp geometric triangular luminous membrane acts as a continuous plane of celestial light, guiding both movement and perspective.